
Reality capture & asset inspection
Turn a site scan into a checked asset inventory.
Give your agent the site scan and the measurements your client needs. Inspect the equipment, check dimensions, and prepare an inventory with a source view for each item.
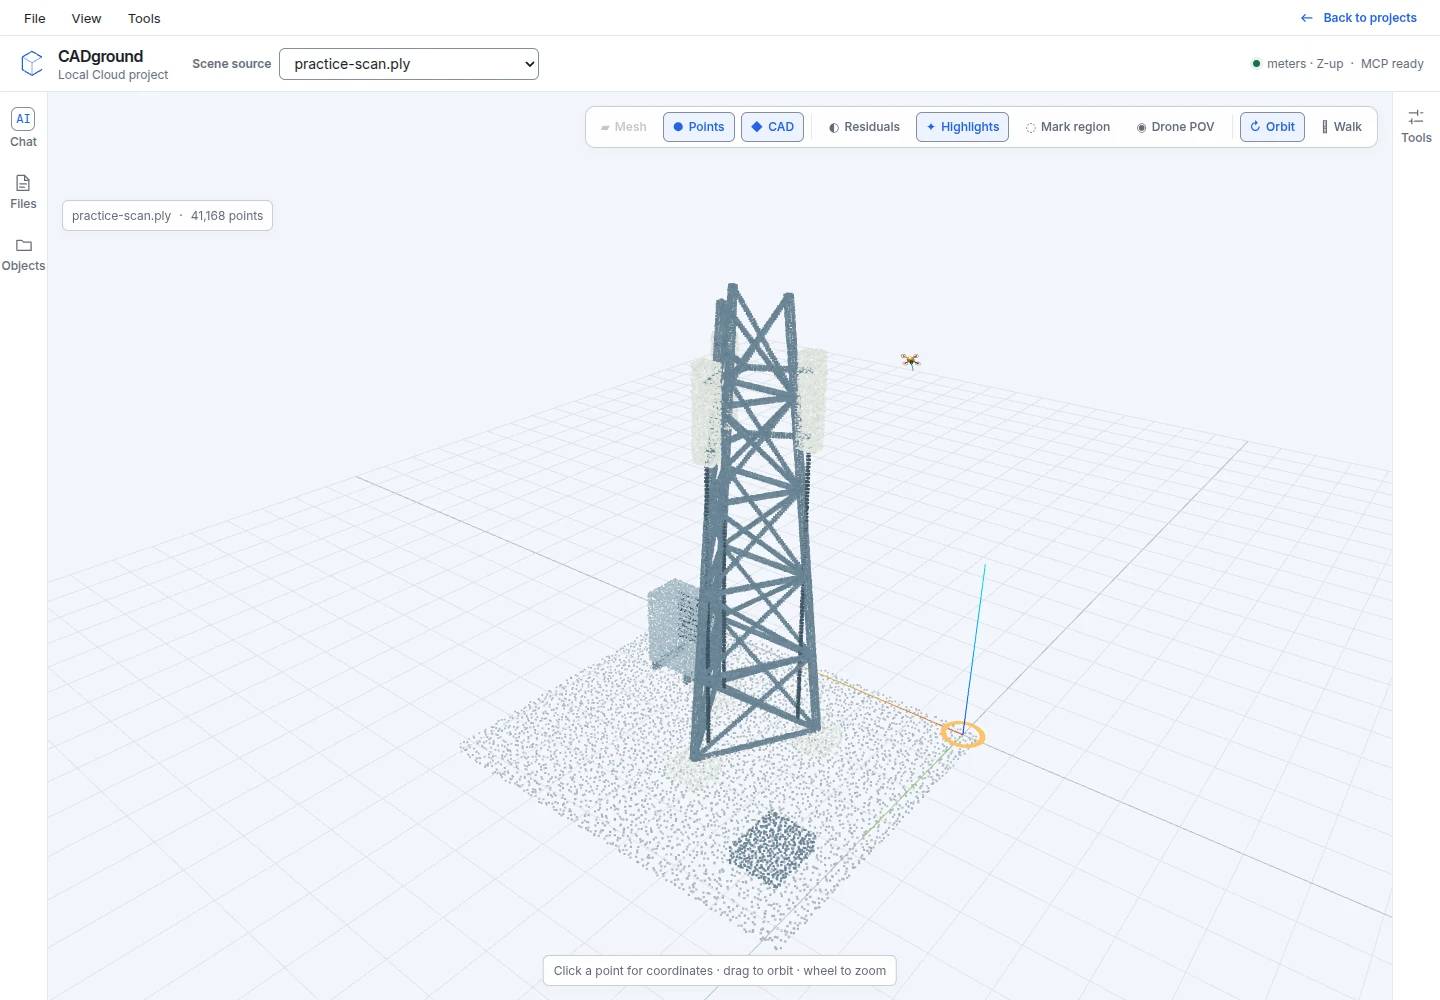
The scan is delivered. The client still needs an answer.
A reality-capture or asset-inspection client often needs an equipment list, dimensions, or a report of the site condition. To prepare it, someone must find the assets, compare views, take measurements, and check the results.
CADground gives an AI agent tools to explore the scan, inspect selected areas, choose source points, and create geometry when needed. Watch the work, question a dimension, and ask for a closer view in the same project. Start with one report or table you already produce. You can do this without modeling the whole site.
“Which antennas and cabinets are actually visible?”
Ask for a numbered equipment list with a view that identifies each item. Check that the agent separates antenna bodies from brackets. Check that it has not counted the same panel twice from opposite sides. Keep unknown objects in an open-items list.
“What dimensions can I report with supporting evidence?”
Name the dimensions you need, such as casing width, mounting height, or the gap between two surfaces. Ask for point IDs, coordinates, units, and the method used. Vertical height, horizontal offset, and straight-line distance measure different things.
“Can we produce the inspection package without modeling everything?”
Yes. Use source views and selected measurements for the inventory. Reconstruct a mount, enclosure, or obstruction only if the drawing or later comparison needs that geometry.
Try a telecom compound inventory
The practice scene has a three-leg lattice mast, three panel antennas, brackets, cables, and a ground cabinet. Practice identifying similar items, inspecting tall objects from several directions, and preparing a small inventory.
- Scene
- Telecom compound · asset inventory
- Practice task
- Identify the panel antennas and cabinet. List the items and their measurements.
- File
- RGB point cloud · PLY · 41,168 points · 0.62 MB
- Coordinates
- Metres, Z-up. The scene has no geographic reference or stated survey accuracy.
- About the data
- Original synthetic practice data. Points were sampled from surfaces, then moved by small random amounts. The CSV lists the original dimensions used to create the scene. They are not CADground measurement results.
To try it: download the PLY. Create an account or sign in. Create a project and choose the downloaded file. Select Start with these files. Add the reference CSV through Files. Follow the steps below. The upload guide shows each control.
The reference file lists a panel-body height of 1.60 m and a cabinet width of 1.25 m. These are the nominal dimensions used to create the scene before adding random point offsets. Use them to understand the exercise. A measurement from the points will depend on the endpoints and method you choose.
For a real job, add the capture date, coordinate information, naming rules, required measurements, and inspection photographs. If the client has an asset register, upload it as a reference. Ask the agent to compare the visible items with that register and list differences.
From captured site to reviewed inventory
-
Capture the details the client needs
Plan views around the assets you must report. To measure panel height, capture both ends clearly. To inspect a mount, capture the bracket and connection as well as the antenna. Keep original photographs when a label is too small to read in the point cloud.
Use your normal professional capture process, or follow the capture guide for a small practice project. Record missing and inaccessible areas when you receive the scan. Include these limits in the final report.
-
Open the scene and establish the reference
Create a project and choose the point-cloud file. Select Start with these files. Check the scene direction and units. Add the asset register and photographs through Files. Check a known site dimension before asking for the full measurement table.
Define “height” for this job. Does it mean height above local ground, height above a platform, or the length of the equipment body? If the survey uses another origin or reference level, record how the references relate.
-
Start with a short asset list
Start with the practice scene’s antennas and cabinet. Ask the agent to inspect them from several directions before assigning IDs. Use the same names, such as A-01 and C-01, in the conversation and report.
Inspect the mast and ground cabinet. List the visible panel antennas and cabinets. Include one identifying view per item. Keep mounts separate from antenna bodies. List anything you cannot identify. Do not reconstruct the whole mast.
-
Measure named features and inspect the evidence
Choose one item first. Ask for its body height and the height of its lower edge above the stated datum. Check where the selected points lie. A point on a bracket or cable does not mark the panel edge.
Measure A-01 from the lower to upper edge of its panel body. Report vertical height and straight-line distance separately. Include source point IDs, coordinates, and a view of the endpoints. State if too few scan points show an edge clearly.
For a casing dimension, fitting two faces can be more useful than choosing two individual points. Ask the agent to explain the method and source region used. See measurement definitions and review.
-
Check for duplicates, missing items, and unknown types
Look from the opposite side of the mast. Compare each inventory entry with the scan and remove duplicate counts. Inspect lower edges that were hidden in the first view. List details that need a photograph or site visit. If you reconstructed geometry, compare it with the scan before accepting it.
A scene object’s name does not confirm its manufacturer model number or operating status. Use supplied records, readable labels, or information confirmed by the inspector for those fields.
-
Prepare the client’s files
Ask the agent to create the agreed table, labeled source views, measurement definitions, and open questions. Open generated CSV files, images, and reports under Files → Outputs. Check them before downloading. Upload the client’s inspection-report template or a previous report, such as a PDF, through Files. Ask the agent in Chat to follow its sections, asset tables, and branding when preparing the report from your 3D scan.
Use the client’s file naming and revision rules. Include editable tables if the client needs to compare the results with an existing asset system.
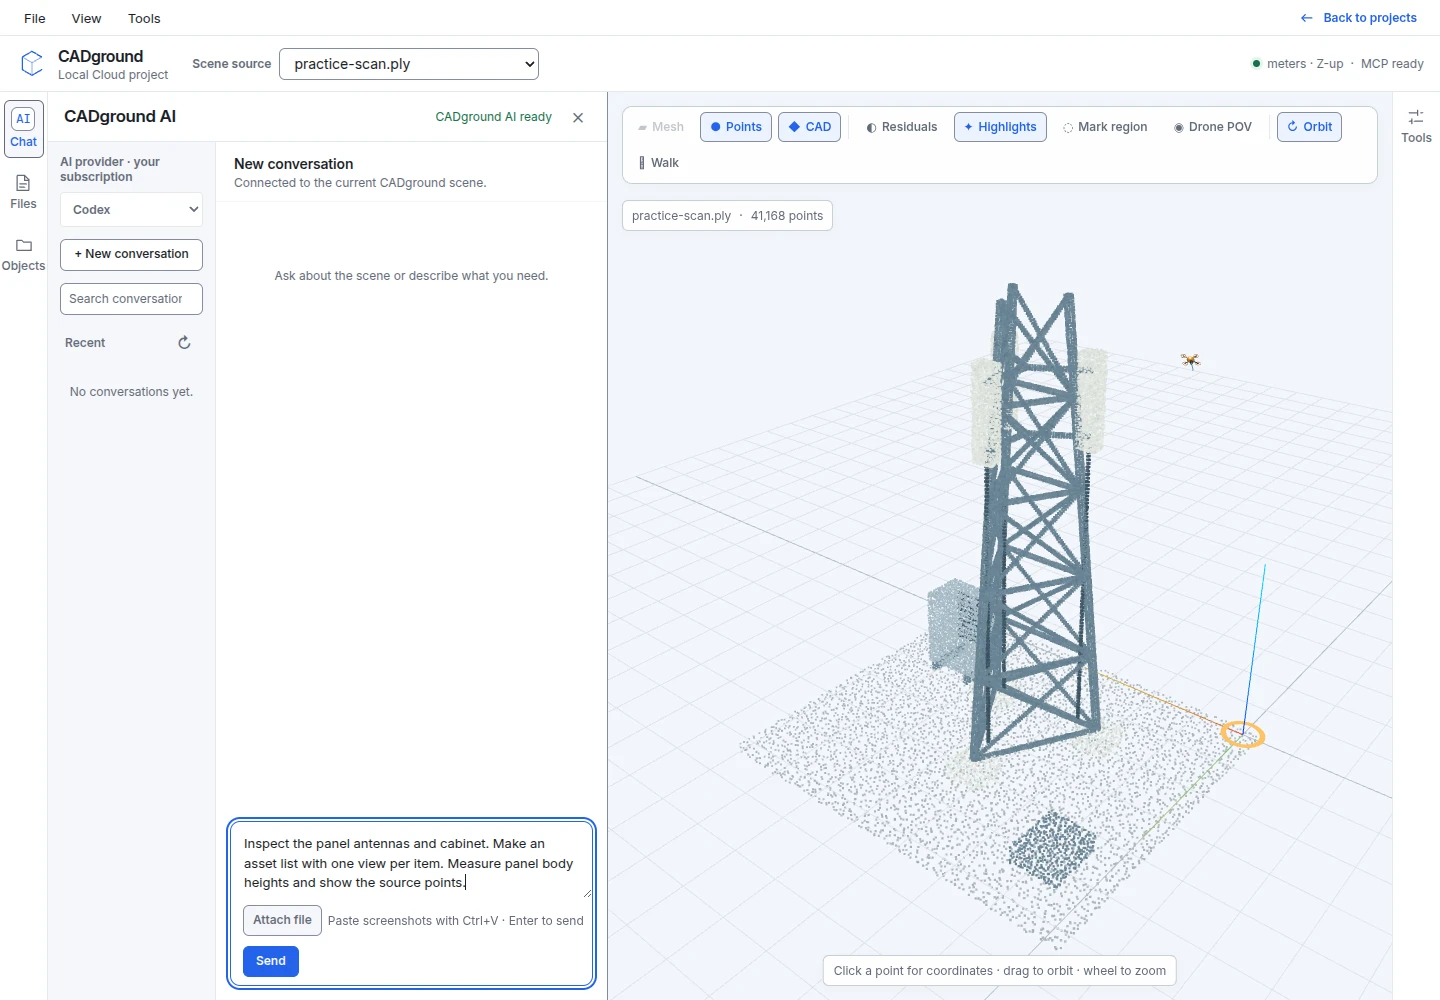
Include the evidence with the inventory
State what to include with each row. A source view and measurement method help a reviewer check a disputed dimension or identify an unknown item.
| Item | Include | Check before delivery |
|---|---|---|
| Asset register | Consistent ID, observed type, location, source view, and identification status. | Remove duplicate counts. Mark uncertain equipment types. |
| Measurement schedule | Dimension definition, value and unit, datum, endpoints or fitted faces. | Check surfaces and reference levels. Explain differences from known dimensions. |
| Inspection views | Overview plus the detail that supports each finding. | Show enough context to locate the asset. Check that exported labels are readable. |
| Open items | Missing scan areas, unreadable labels, required checks, and the person responsible. | Mark missing information clearly. Do not report it as confirmed. |
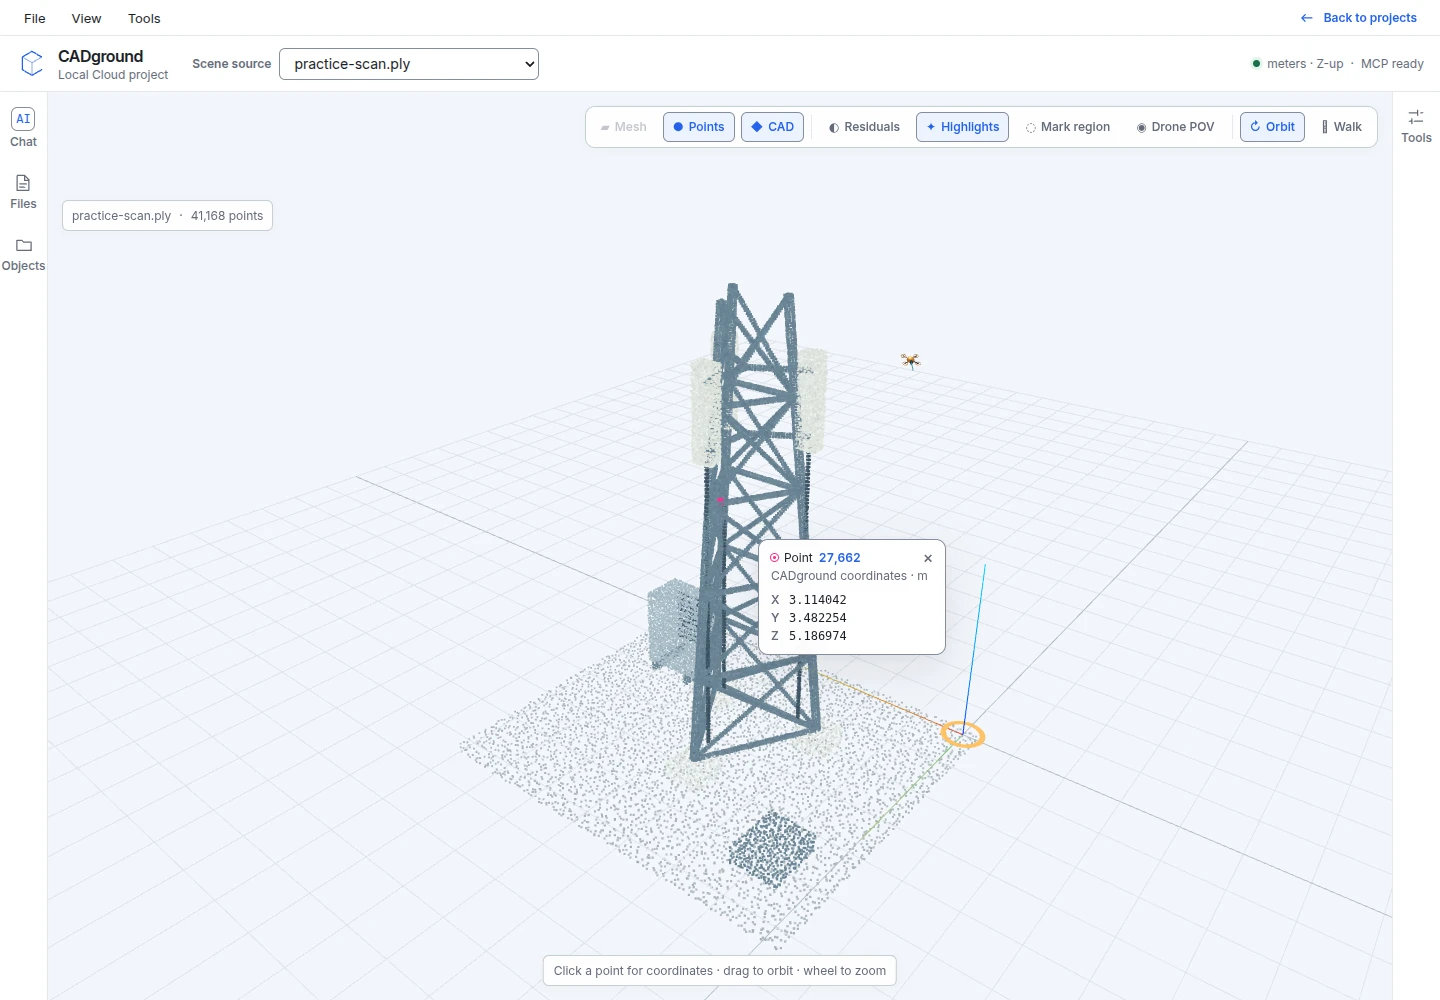
For a first production trial, use a completed inspection whose accepted report you can compare. Record the time for preparation, measurements, checking, corrections, and formatting. Include all these steps when comparing the effort with your current process.
Practical questions
Does this replace our inspection or reality-capture platform?
You can use CADground for one measurement, inventory, or review task alongside your current systems. First agree how to return the output to your capture, asset-management, and delivery systems. Test that process before using it for a full job.
Can the agent identify equipment from shape alone?
The agent can help inspect and describe visible objects. Exact manufacturer, model, ownership, condition, and operating status may need photographs or records. Ask it to label what it saw in the scan and what came from supplied records.
What about structural capacity or RF planning?
This example covers visible geometry and equipment lists. Load capacity, connection strength, and radio-frequency (RF) performance need separate engineering inputs and analysis. Measuring a panel or mast does not confirm those results.
Can we connect our own AI agent?
Yes, if external MCP is available for your account and project. Follow the MCP setup guide. Confirm the workspace. Start with a read-only scene check before allowing geometry changes.
Continue with the telecom walkthrough, or see equipment-fit checks for engineering teams.
Start with one inspection deliverable.
Open the practice scan, or use one small area of a site you know. Compare the reviewed output with the files you normally deliver to a client.