
Point cloud to BIM.Start with the as-built.
Give your AI agent the scan and the model scope. Inspect existing conditions, reconstruct selected building geometry, and check it against the points before handing it into your BIM workflow.
Start free · Already have an account? Sign in
“Which walls can we reconstruct from this scan, and where is the evidence missing?”
Example request to your agent
- Source
- Site scan + project requirements
- Task
- Scope, reconstruct and compare
- Handoff
- Reviewed geometry + open items
Find the missing information before it becomes a model assumption.
Scan-to-BIM work starts with a production brief: which elements, which representation, which checks? Use CADground to inspect the source and work through a defined area with your agent.
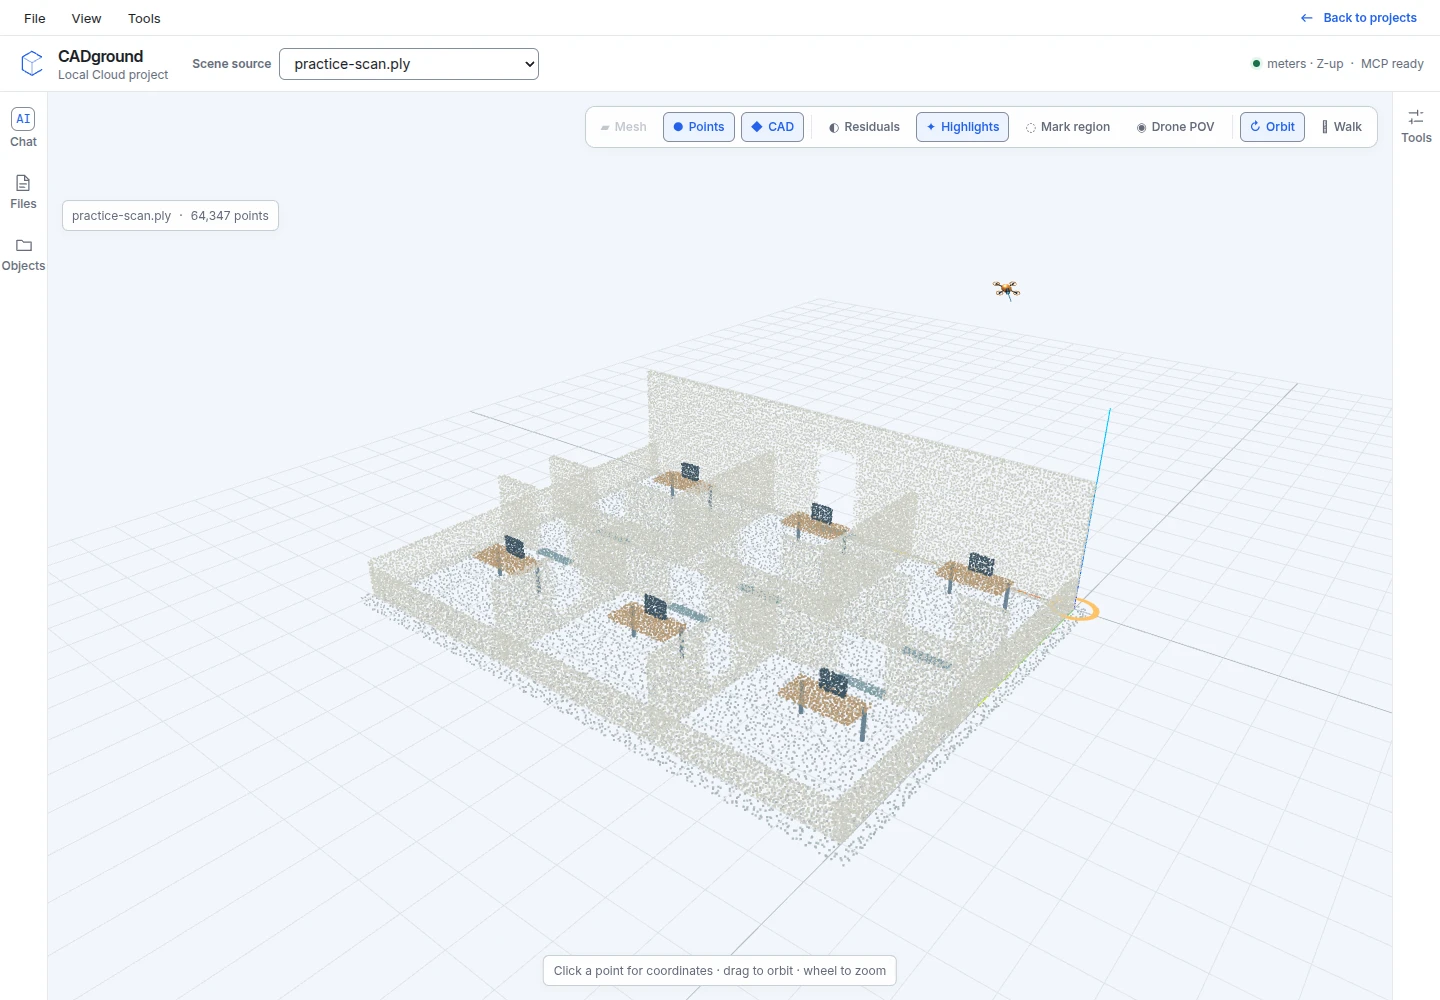
A corridor with incomplete wall coverage
The office example has six rooms and a central corridor. Two rear partitions have missing patches. It gives you a concrete intake question: which surfaces are supported by the scan, and which need another reference?
- Separate observed geometry from proposed or assumed geometry.
- Check wall faces, junctions and door positions.
- Carry missing coverage and coordinates into the handoff.
Original synthetic practice data, not a customer survey. Reference dimensions describe the constructed scene. Download the PLY, create an account, and choose it when creating a project. Upload instructions.
From your scan to a reviewed result
-
Set the delivery requirements
Identify the area, building elements, required detail, coordinate system and target BIM application. State the element and information requirements; an LOD label alone leaves important decisions open.
-
Review the source
Ask the agent to inspect the scan for missing surfaces, unclear openings and hidden junctions. Add photos, drawings or survey notes where they explain the visible conditions.
-
Build and compare
Reconstruct the selected geometry. Check dimensions and alignment against the same source region. Keep existing conditions and design changes separate when requesting corrections.
-
Prepare the BIM handoff
Carry reviewed geometry, dimensions, coordinate notes and open questions into BIM authoring. Create native elements, families and parameters in the receiving application, then check the resulting model.
Try this request in Chat
Review this office scan for a corridor reconstruction. Identify visible wall faces and openings, and list the missing evidence. Reconstruct the supported geometry in metres. Compare the model with the source, keep assumptions separate, and prepare a handoff note for the BIM modeller.
Adapt the objects, dimensions and output to your project. See the surveying workflow →
Make the next modelling step clear.
The useful result is more than a shape. Give the modeller the source context, the agreed scope and the questions that remain.
- Geometry and position
- Export supported geometry as STEP or STL. Record units, origin and any transforms so that placement can be checked in the next tool.
- Review evidence
- Keep dimensions and source views for the elements you reviewed. Define how a difference was measured and which tolerance the project requires.
- BIM authoring requirements
- Name the required native categories, families, parameters and deliverable format in the brief. Native RVT and IFC export is not currently provided by CADground.
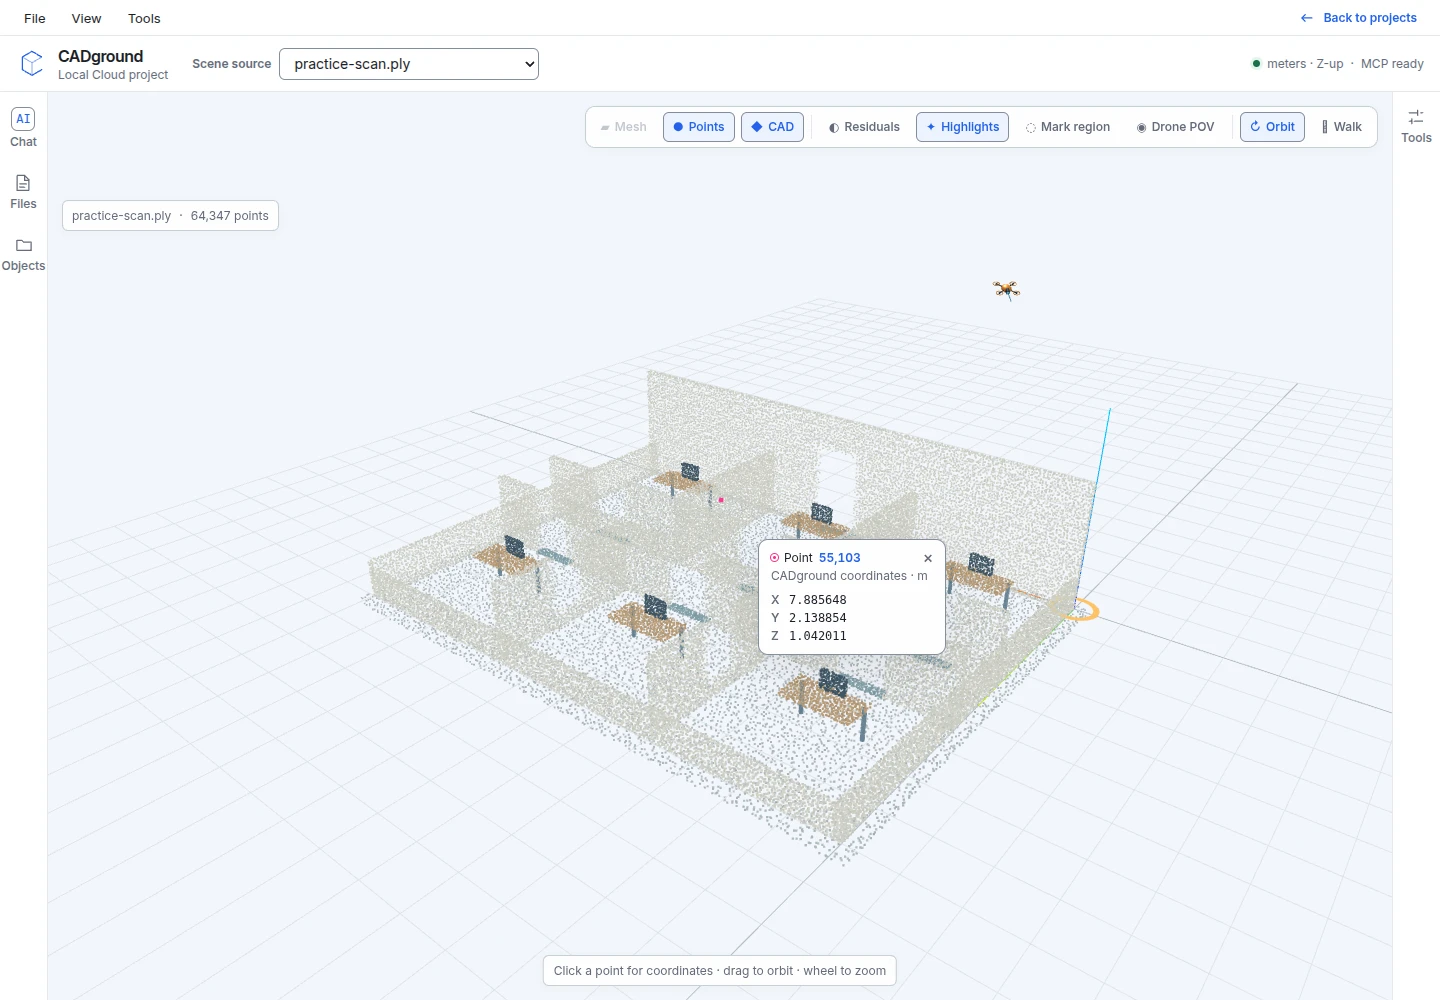
Before you start
How does CADground fit into scan-to-BIM?
It provides the scene and tools for an AI agent to inspect a scan, reconstruct selected geometry, take measurements and compare the result. Use those outputs in a wider BIM production process with the required authoring and review steps.
Does it export a native Revit or IFC model?
Not currently. CADground exports STEP, STL and its own scene JSON. Native Revit elements, families, schedules and IFC delivery remain part of the receiving BIM workflow. Check the target application’s import path before agreeing the handoff.
Can it compare as-built and as-planned conditions?
Yes, you can compare supported model geometry with a scan after checking units, placement and alignment. Identify the objects and the differences you need to check. A drawing can also be supplied as a reference. See the comparison workflow.
Will it fill missing wall surfaces automatically?
Tell the agent how to handle missing data. For an as-built task, ask it to flag gaps and request evidence. If you want design-intent geometry, identify the assumptions and keep that proposed geometry separate.
Is it a one-click, whole-building conversion?
The workflow is interactive: define a scope, inspect the source, build, review and correct. Start with a representative area so you can agree what a usable model and handoff look like for the project.
Start your BIM work with a checked source.
Review one area and establish a repeatable handoff.