
Point cloud measurement.Get the dimension you need.
Ask for a room width, an opening size or the gap between two units. Your agent can inspect the scan and measure the scene. Check the endpoints and keep the result with its source view.
Start free · Already have an account? Sign in
“How much space is there between these units? Measure casing to casing.”
Example request to your agent
- Source
- A scan with confirmed units
- Task
- Room sizes, openings and gaps
- Record
- Dimensions + endpoints + views
“Will the replacement unit fit?” starts with the right measurement.
A casing-to-casing gap, a clear opening and a service space are different measurements. Describe the decision and the objects involved so the agent can measure the relevant geometry.
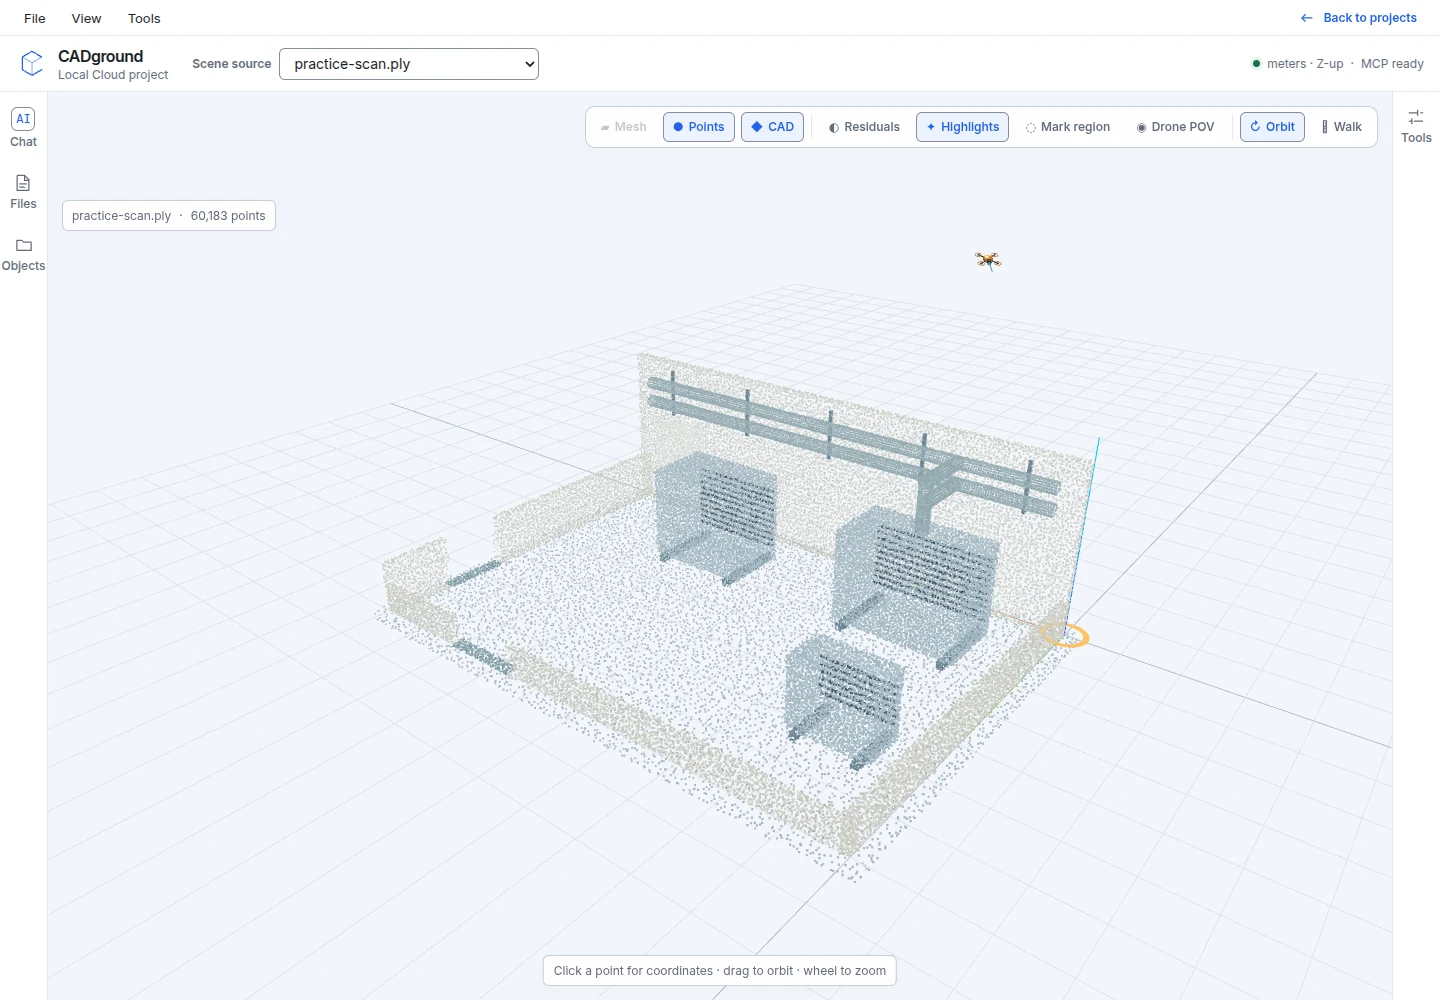
Check a mechanical plant room
The practice scan contains installed units, visible pipework and an access opening. The nominal gap between the two main casings is 2.20 m. The front access opening is 1.40 m wide. Use the references to check how each dimension is defined.
- Measure horizontal spacing between the named casing faces.
- Check the access opening separately from the equipment gap.
- Add the proposed unit dimensions and service requirements before testing placement.
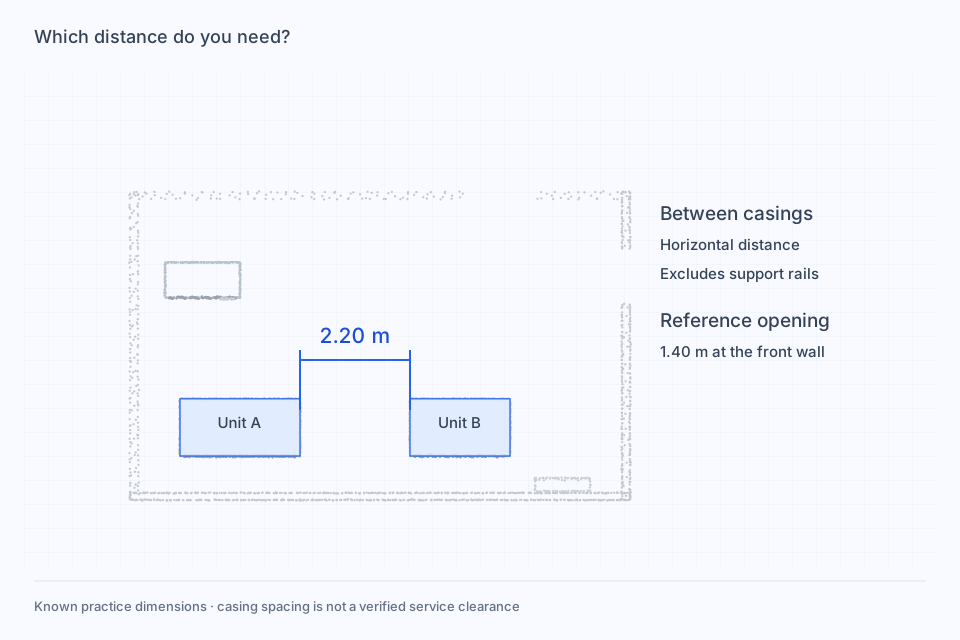
Original synthetic practice data, not a customer survey. Reference dimensions describe the constructed scene. Download the PLY, create an account, and choose it when creating a project. Upload instructions.
From your scan to a reviewed result
-
Confirm scale and units
Upload the scan and a known reference dimension. Confirm that the scene uses the correct scale before comparing equipment sizes or reporting distances.
-
Name the measurement
State the two objects or surfaces and the direction. Ask for horizontal distance, vertical height, surface-to-surface spacing or a direct 3D distance as appropriate.
-
Inspect the endpoints
Ask the agent to show where the measurement starts and ends. Check for the nearest rail, pipe or obstruction if it matters to the decision.
-
Keep the result with context
Request a table and annotated views. Record the units, endpoints and source file. Download generated report files from the project after reviewing them.
Try this request in Chat
Measure the horizontal gap from the right casing face of unit A to the left casing face of unit B. Exclude the support rails from this dimension, but note anything that protrudes into the gap. Show the endpoints, state the units, and prepare a small measurement table with a source view.
Adapt the objects, dimensions and output to your project. Read the measurement guide →
A number you can trace back to the scene.
Keep the definition of the measurement beside its value. That makes it useful when the engineer, installer or client asks what was actually measured.
- Dimension and definition
- Record the objects, units and direction. Distinguish horizontal spacing from a sloping 3D distance or pipe centreline height.
- Source evidence
- Show the measured endpoints or surfaces and a view of the surrounding area. Use a second view when a single image hides an obstruction.
- Decision inputs
- Compare the checked geometry with the proposed equipment envelope and supplied clearance requirements. Geometric fit alone does not establish installation suitability.
Before you start
What can I ask this point-cloud measurement tool?
Ask for room widths, opening sizes, heights, equipment dimensions, gaps and positions. Give the agent the objects and the definition of the distance you need. For a site decision, add the proposed item or requirement too.
Can it tell me where to install an AC unit?
It can help compare candidate positions using the scan, equipment dimensions and requirements you supply. Ask it to check body fit, service space and access separately. Review the proposal against the source and the installation requirements.
Can I measure manually as well?
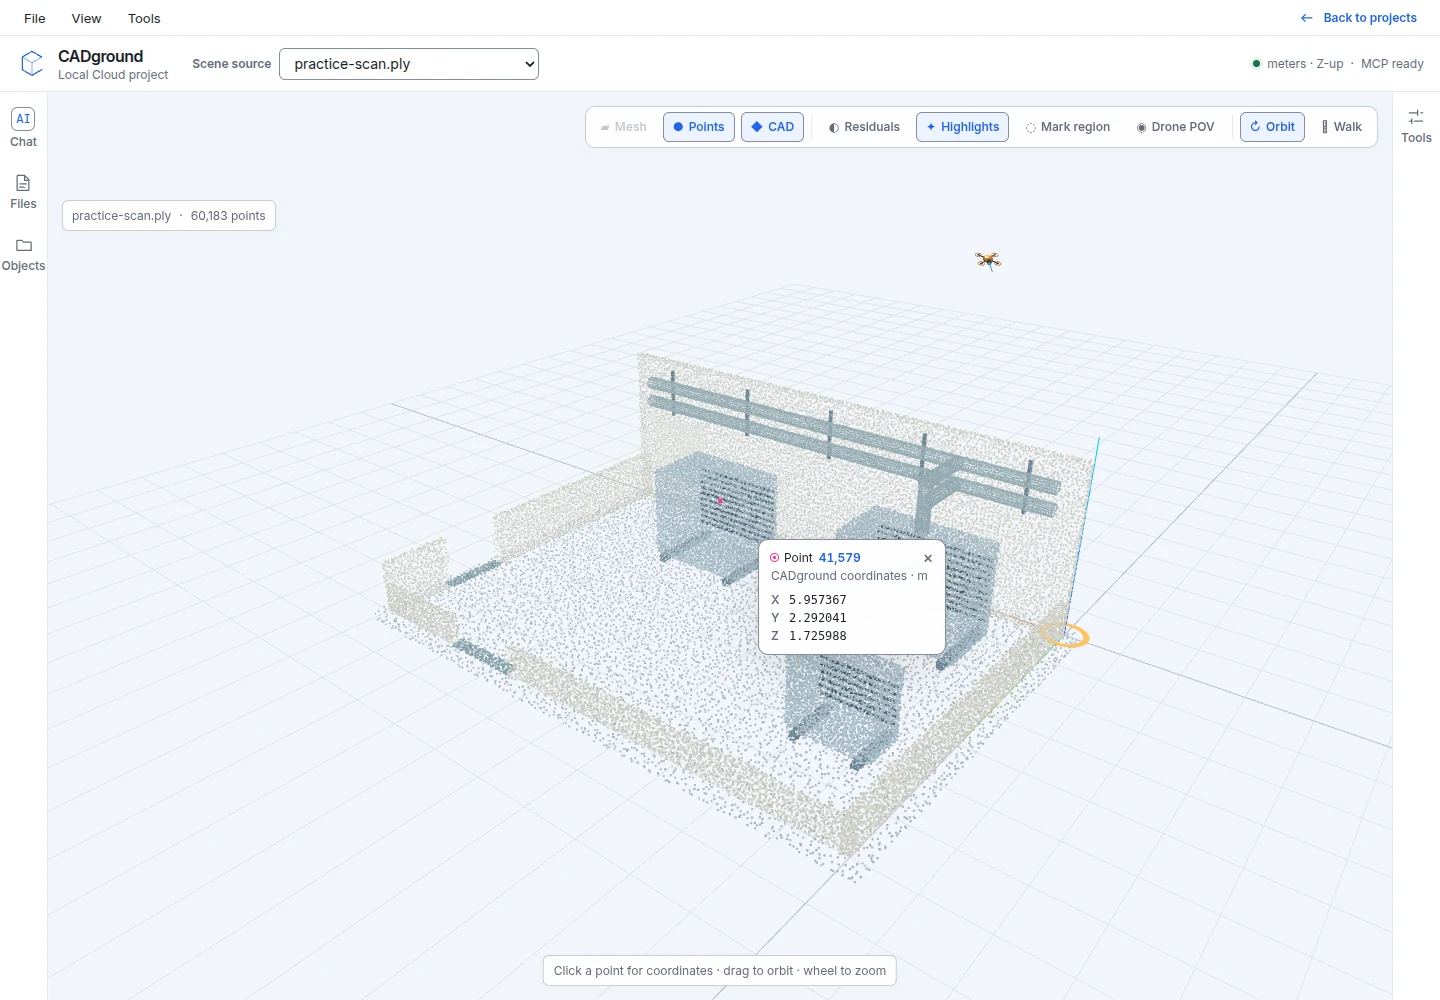
You can inspect source points and their coordinates in the editor, and use the agent to perform the requested measurement. The measurement guide explains point selection, endpoint definitions and review.
Can I get a measurement report?
Ask the agent to create a table, annotated images or a report as part of the task. Review the generated files before downloading them from Files. Name the units, measurement definitions and source views you want included. Upload a report template or a previous PDF report through Files and ask the agent to follow its table structure, units, headings, and style when presenting the measurements from your point cloud.
How accurate are the measurements?
Accuracy depends on the capture, registration, units, source noise and selected geometry. Check a known distance and choose a review tolerance appropriate to the task. The sample dimensions describe the practice scene, not a tested accuracy guarantee.
Ask a specific question about your scan.
Start with the dimension that determines your next decision.