Room and terrace.
Reference dimensions.
Interior dimensions and equipment spacing, with the source view and measurement basis kept together.
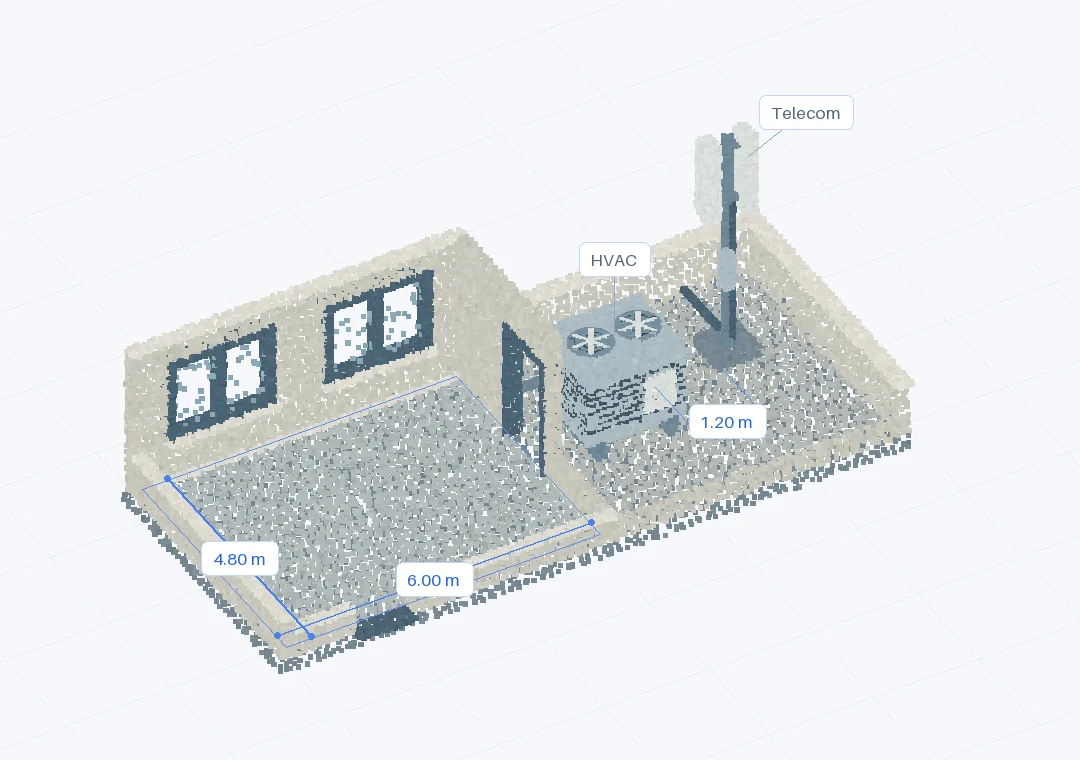
Prepared for the CADground interactive example using a deterministic synthetic building and its known reference geometry. This is an illustrative document, not the output of a live AI run or an accuracy benchmark.
Survey scope
A room opening onto a terrace, with a twin-fan HVAC unit beside a telecom antenna. The roof and parts of the foreground walls are removed to expose the interior. Room dimensions are measured between inside wall faces. Equipment spacing is the horizontal gap between the HVAC casing and antenna base.
Source and measurement basis
An original CADground sample with 39,581 coloured points. Coordinates use metres with Z up. Dimensions come from the known reference geometry; they are not estimates fitted to the noisy point cloud. Glazing has deliberately sparse returns.
Download the sample point cloud (.ply)
| Dimension | Reference endpoints | Value |
|---|---|---|
| Room length | X = −6.00 to 0.00; inside faces | 6.00 m |
| Room depth | Y = −2.40 to +2.40; inside faces | 4.80 m |
| Room height | Z = 0.00 to 3.00; full-height wall | 3.00 m |
| Equipment gap | X = 2.65 to 3.85; casing to base | 1.20 m |
The equipment gap describes geometric spacing. Installation and service clearance requirements would need a separate check against the equipment specifications and intended work.
What to retain from a real task
The selected views, measurement endpoints and method, requested tolerances, model-to-source comparison, relevant supporting files, and unresolved questions. Measured evidence, inferred geometry, and supplied reference information should remain distinguishable.
Questions for review
Which dimensions does the task require? Are both endpoints visible in the source? What accuracy is needed for the intended use? Which observations need another view or independent confirmation?