
Room and terrace
Reference report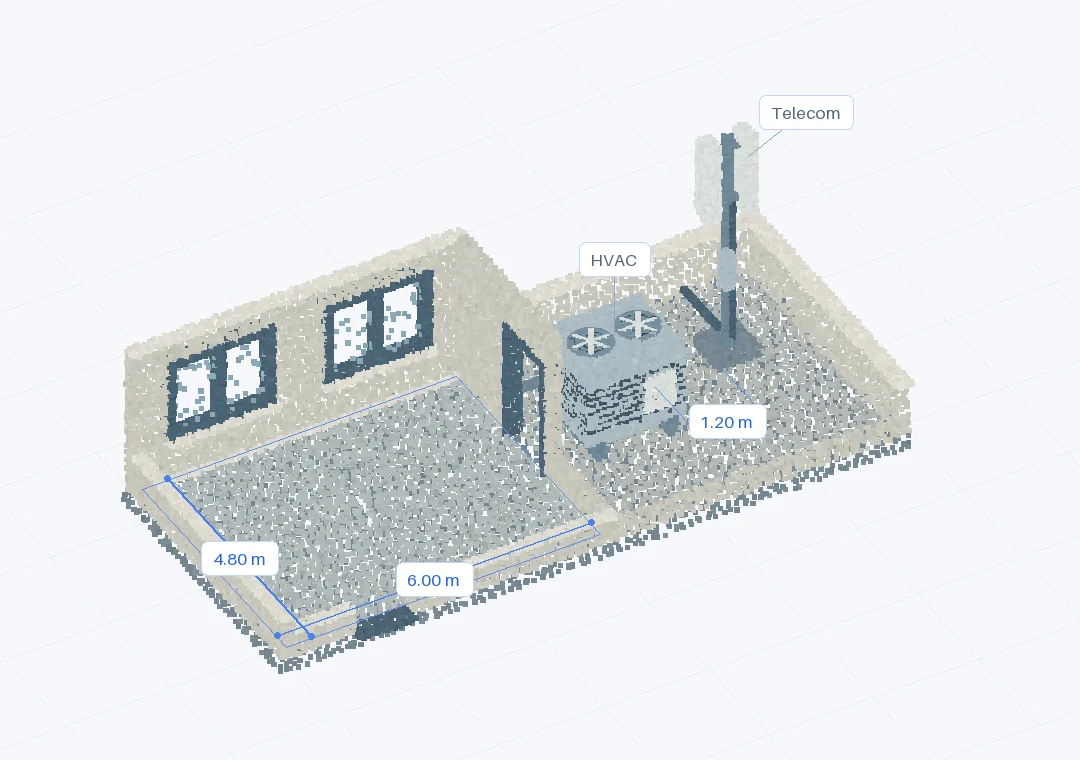
- Room length
- 6.00 m
- Equipment gap
- 1.20 m
Point clouds & mesh scans to 3D models · measurements · reports
Give your agent a workspace to navigate real-world scans in 3D, with tools to inspect, measure, and build.
Review the work as it happens.
 CADground AIA task, from start to finish
I’ll inspect the interior and terrace, measure the room and equipment spacing, and prepare a report.
The room measures 6.00 × 4.80 m. There’s 1.20 m between the HVAC unit and antenna base. The annotated views and measurements are in the report below.
Room and terrace reportPDF · 1 page · View detailed reportIllustrative sequence · Synthetic RGB point cloud · Reference dimensions
About this sampleCheck equipment placement, compare as-built conditions with the planned design, or reconstruct editable CAD. Ask in plain language and review the work in 3D.
Add your scan as a point cloud or 3D model, plus plans, equipment dimensions, installation requirements, or a PDF report template relevant to your question.
“Where could I install this AC unit?”
“How does the as-built compare with the planned design?”
“Reconstruct these walls as editable CAD.”
Inspect proposed locations, differences from the design, or reconstructed geometry alongside the original scan. Check measurements and supplied requirements, then ask for corrections.
Export reviewed CAD geometry as STEP or STL. Download a report with annotated views, measurements, and the findings behind your decision.
Export reconstructed geometry as STEP or STL for your CAD tools. Keep measurements, annotated views, and unresolved questions in a report for your client or contractor.
Reports in your own style. Upload a report template or a previous report as a project file. Ask your AI agent to follow its layout, headings, and branding when preparing reports from your 3D scan.
| Import point clouds | PLY, PCD, E57 LAS / LAZ with Pro |
|---|---|
| Import models & references | GLB, PDFs, images |
| Export geometry | STEP, STL, CADground JSON |
Native RVT, IFC, and DWG export is not currently supported.
Read the import and export guideEquipment inventories, missing dimensions, model checks, and room measurements. Find the work you need to do.
Start with the built-in AI, or give your existing agent access to the workspace.
Open a scene and start a conversation. Explore a sample before bringing your own data.
Start in the browserUse a compatible AI client through MCP, with the model you already work with.
View the connection guide Pro, where enabled. Model usage is billed by your AI provider.Inspect the model against the source, review measurement endpoints, and ask the agent to explain its method and uncertainties. Request corrections in the same project. Usable accuracy depends on the input data and the task.
Use it for source inspection, measurements, editable geometry, and review. Current geometry exports are STEP, STL, and CADground JSON. Native Revit models, IFC delivery, and completed drawing sets are not current outputs.
Free includes one private project and requires an open editor during AI work. Pro adds background work, more projects, team access, and external MCP where enabled. Compare Free and Pro.
Access follows organization and project permissions. Relevant messages, files, and scene views can be sent to enabled AI providers during a task. See the Privacy Policy for processing, retention, and deletion details.
Create a free account and upload a scan, or open a sample project.